projects
Delaware Electric Cooperative
Greenwood, Delaware
The Challenge
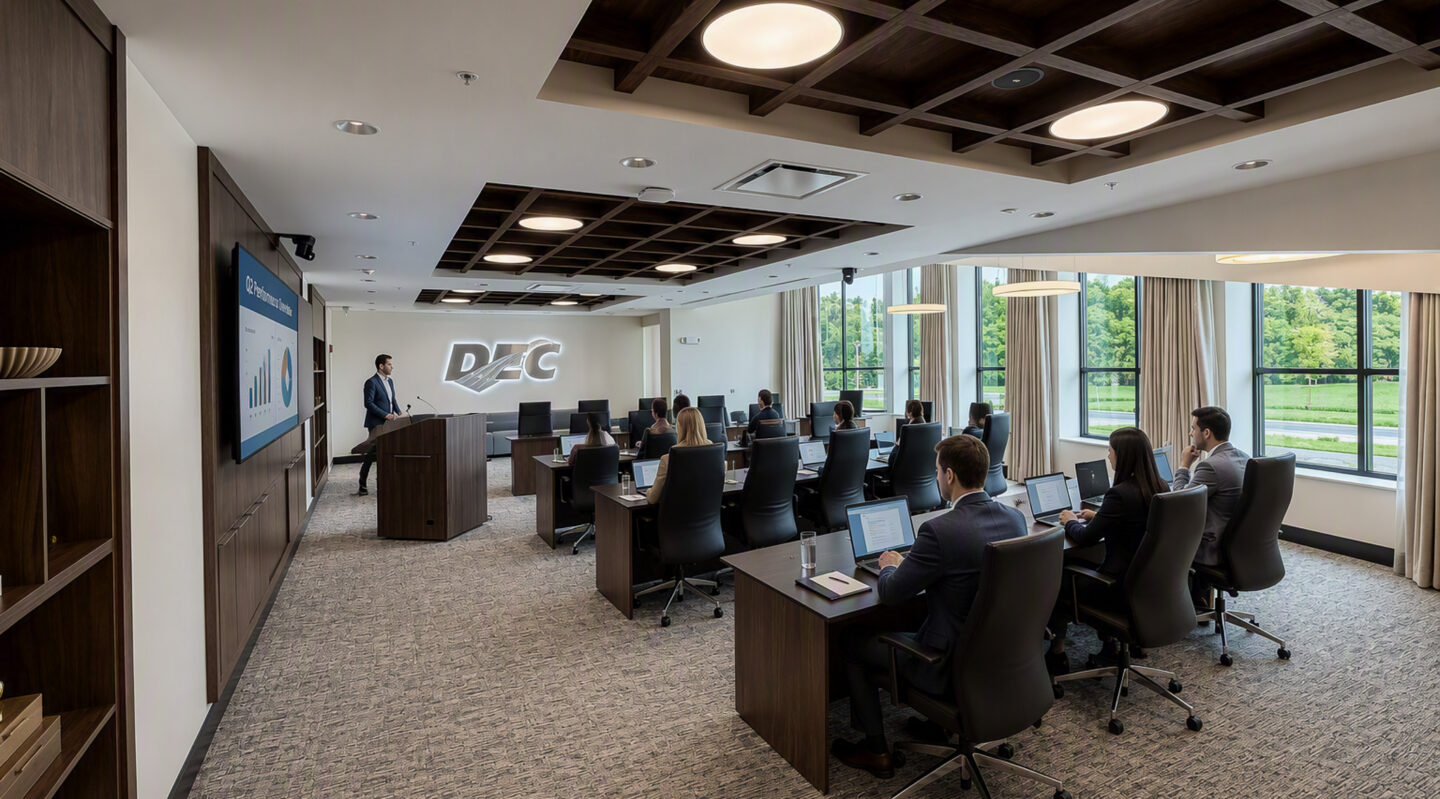
Delaware Electric Cooperative’s (DEC) growing operations had outpaced portions of its Greenwood campus. Fleet storage, vehicle maintenance, warehouse functions, and office space all needed room to evolve while continuing to support daily operations.

The Solution
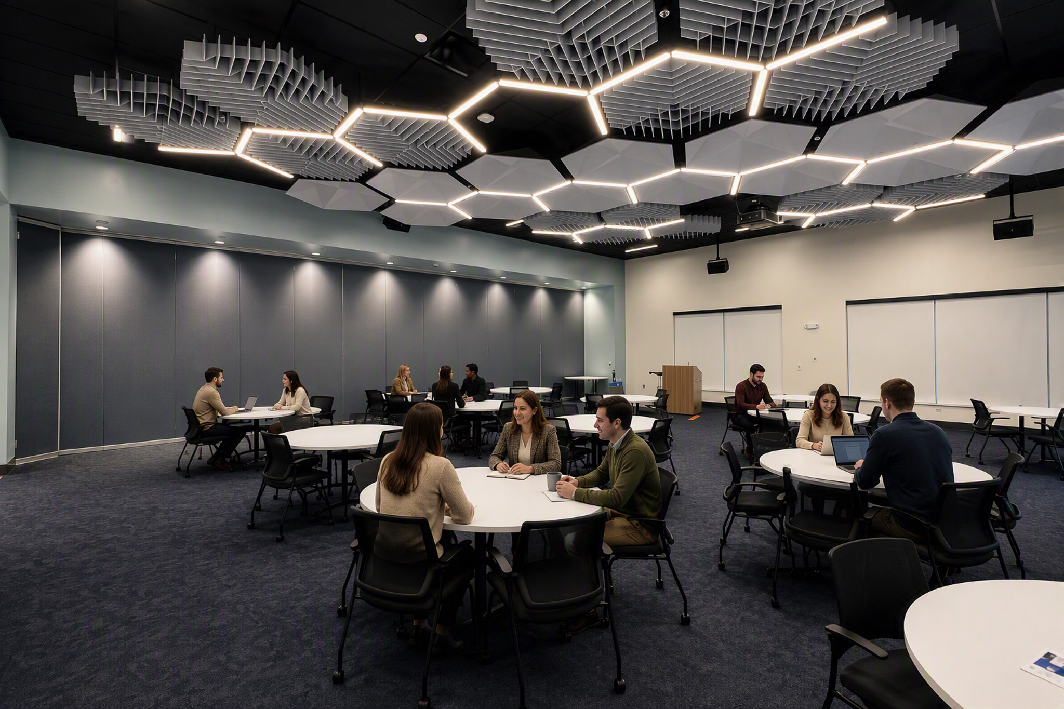
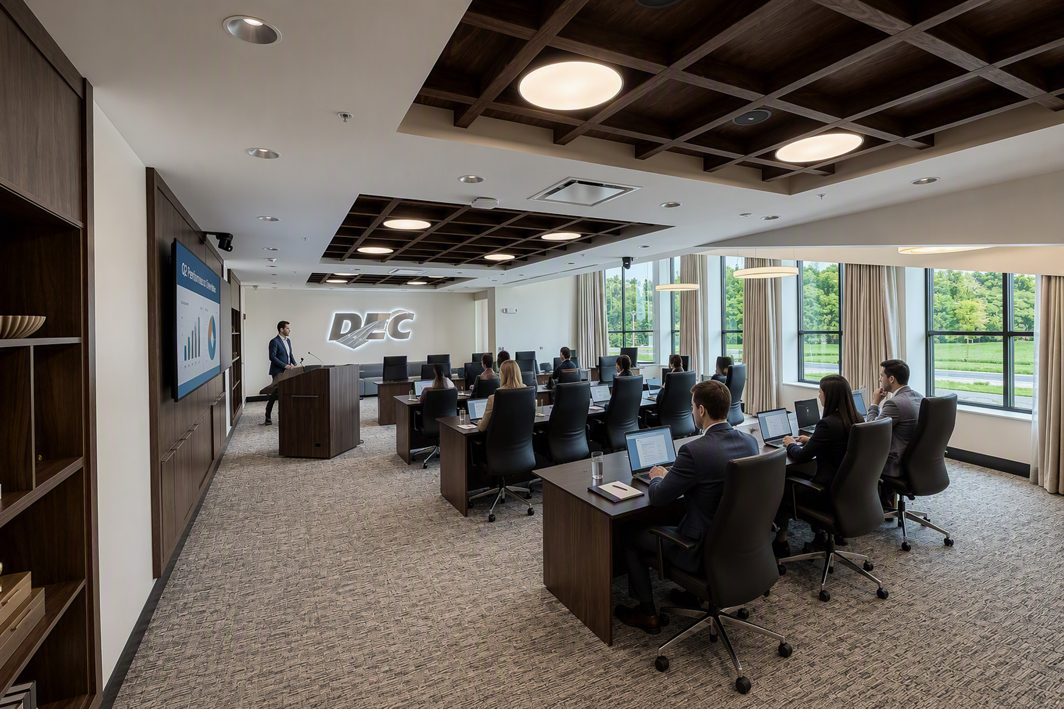
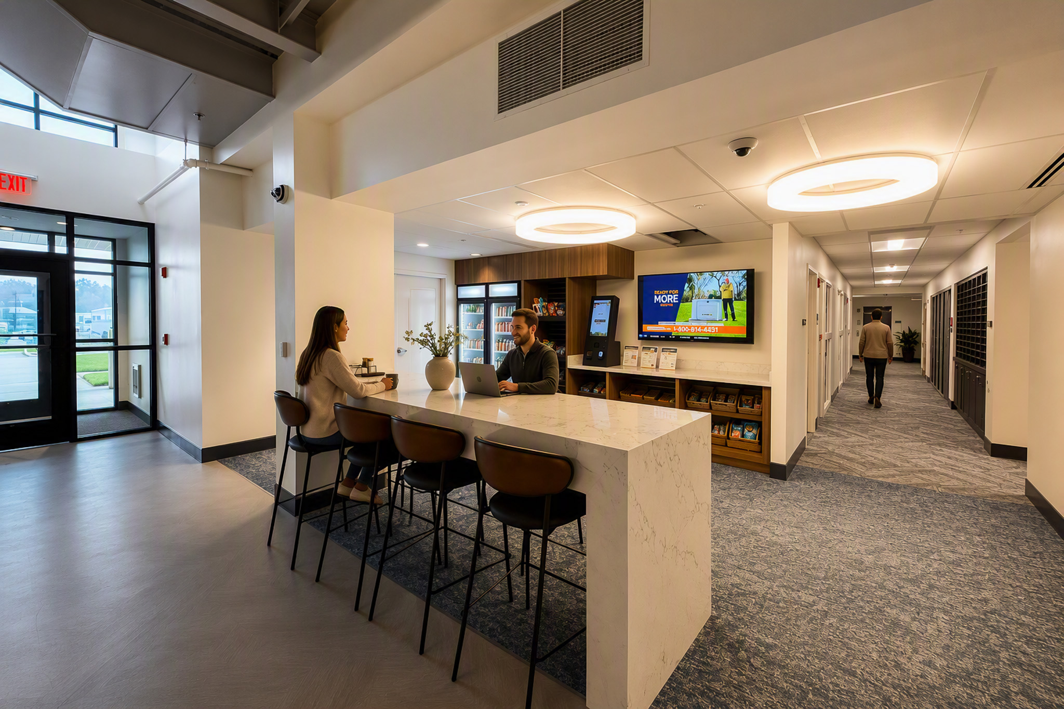
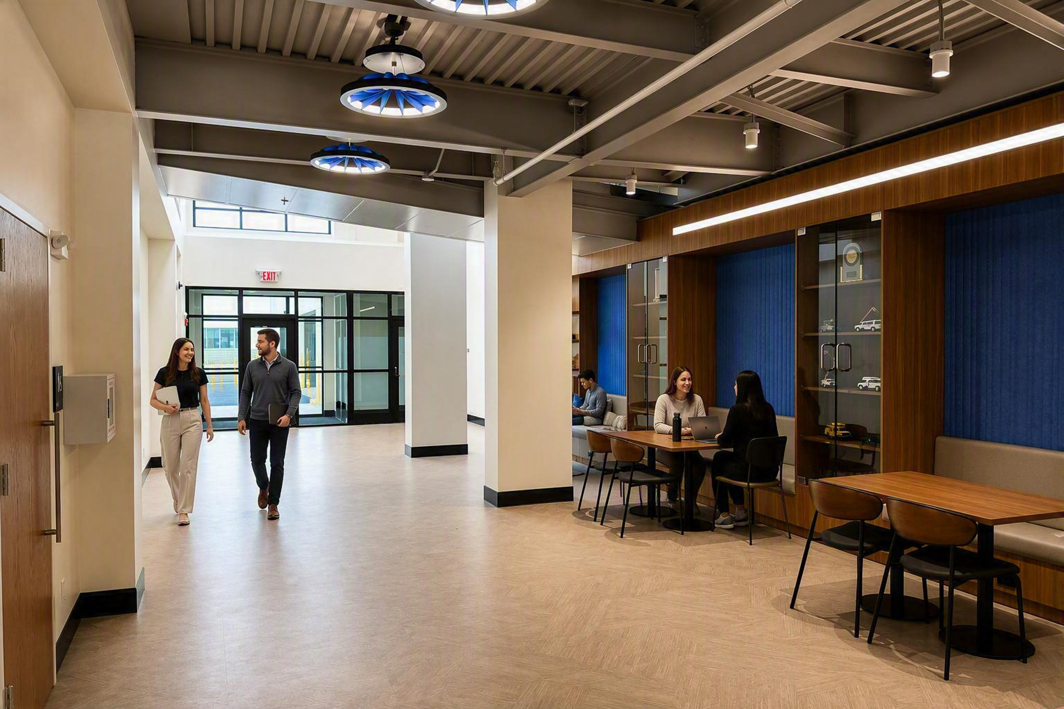
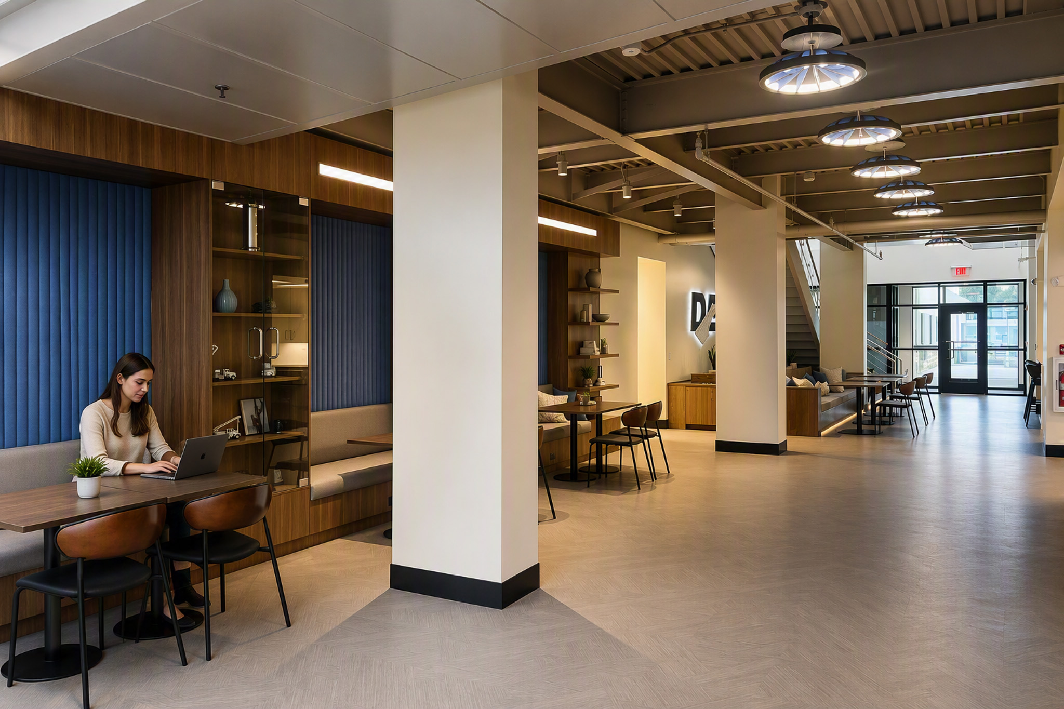
M+H Architects developed a campus expansion and renovation plan that includes new vehicle storage and maintenance facilities, a warehouse expansion, and renovations to existing office and operational spaces. Relocating core operational functions creates opportunities to repurpose existing areas into modern, efficient workspaces. The result is a more functional campus that improves workflows, supports employees, and positions Delaware Electric Cooperative for future growth.

Size & Specs
- Office Renovation & Operations Expansion
- New Construction: 36,648 SF
- Renovations: 58,715 SF
- Total Project Area: 95,363 SF
Services
- 3D Modeling
- Master Planning
- Immersive Design
- Construction Drawings