Project Spotlight: Messiah Lutheran
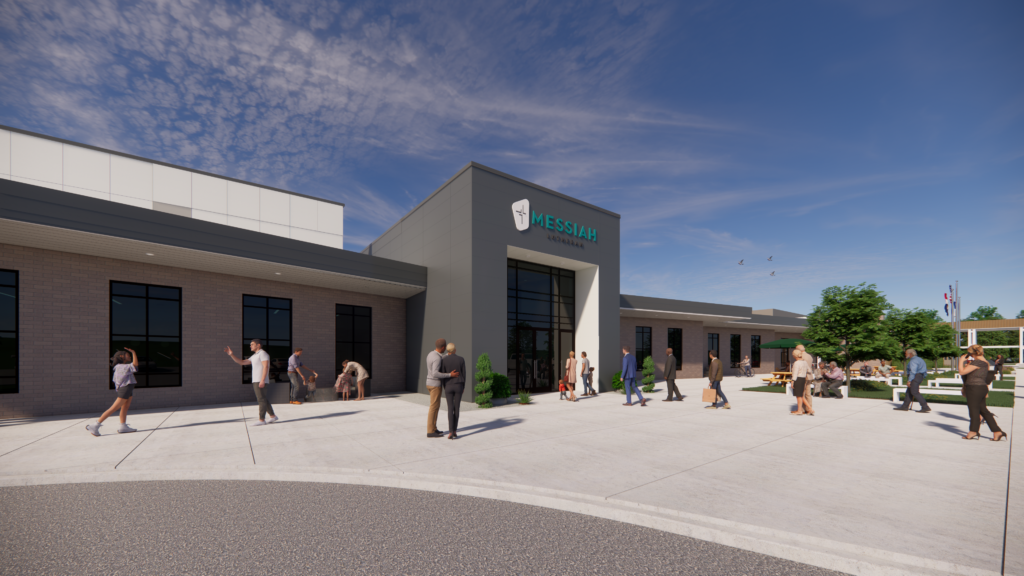
Some projects begin with a need for more space and others begin with a vision.
For Messiah St. Charles, that vision wasn’t simply a larger building, it was creating a campus that could grow alongside its congregation. A place where worship, children’s ministries, and education could all feel more connected, while creating room for the next generation to thrive.
Since 2022, M+H Architects has worked alongside church and school leadership to shape that vision through programming sessions, conceptual design, and countless conversations about what the future of the campus could become. The result is a design rooted not only in function, but in faith.
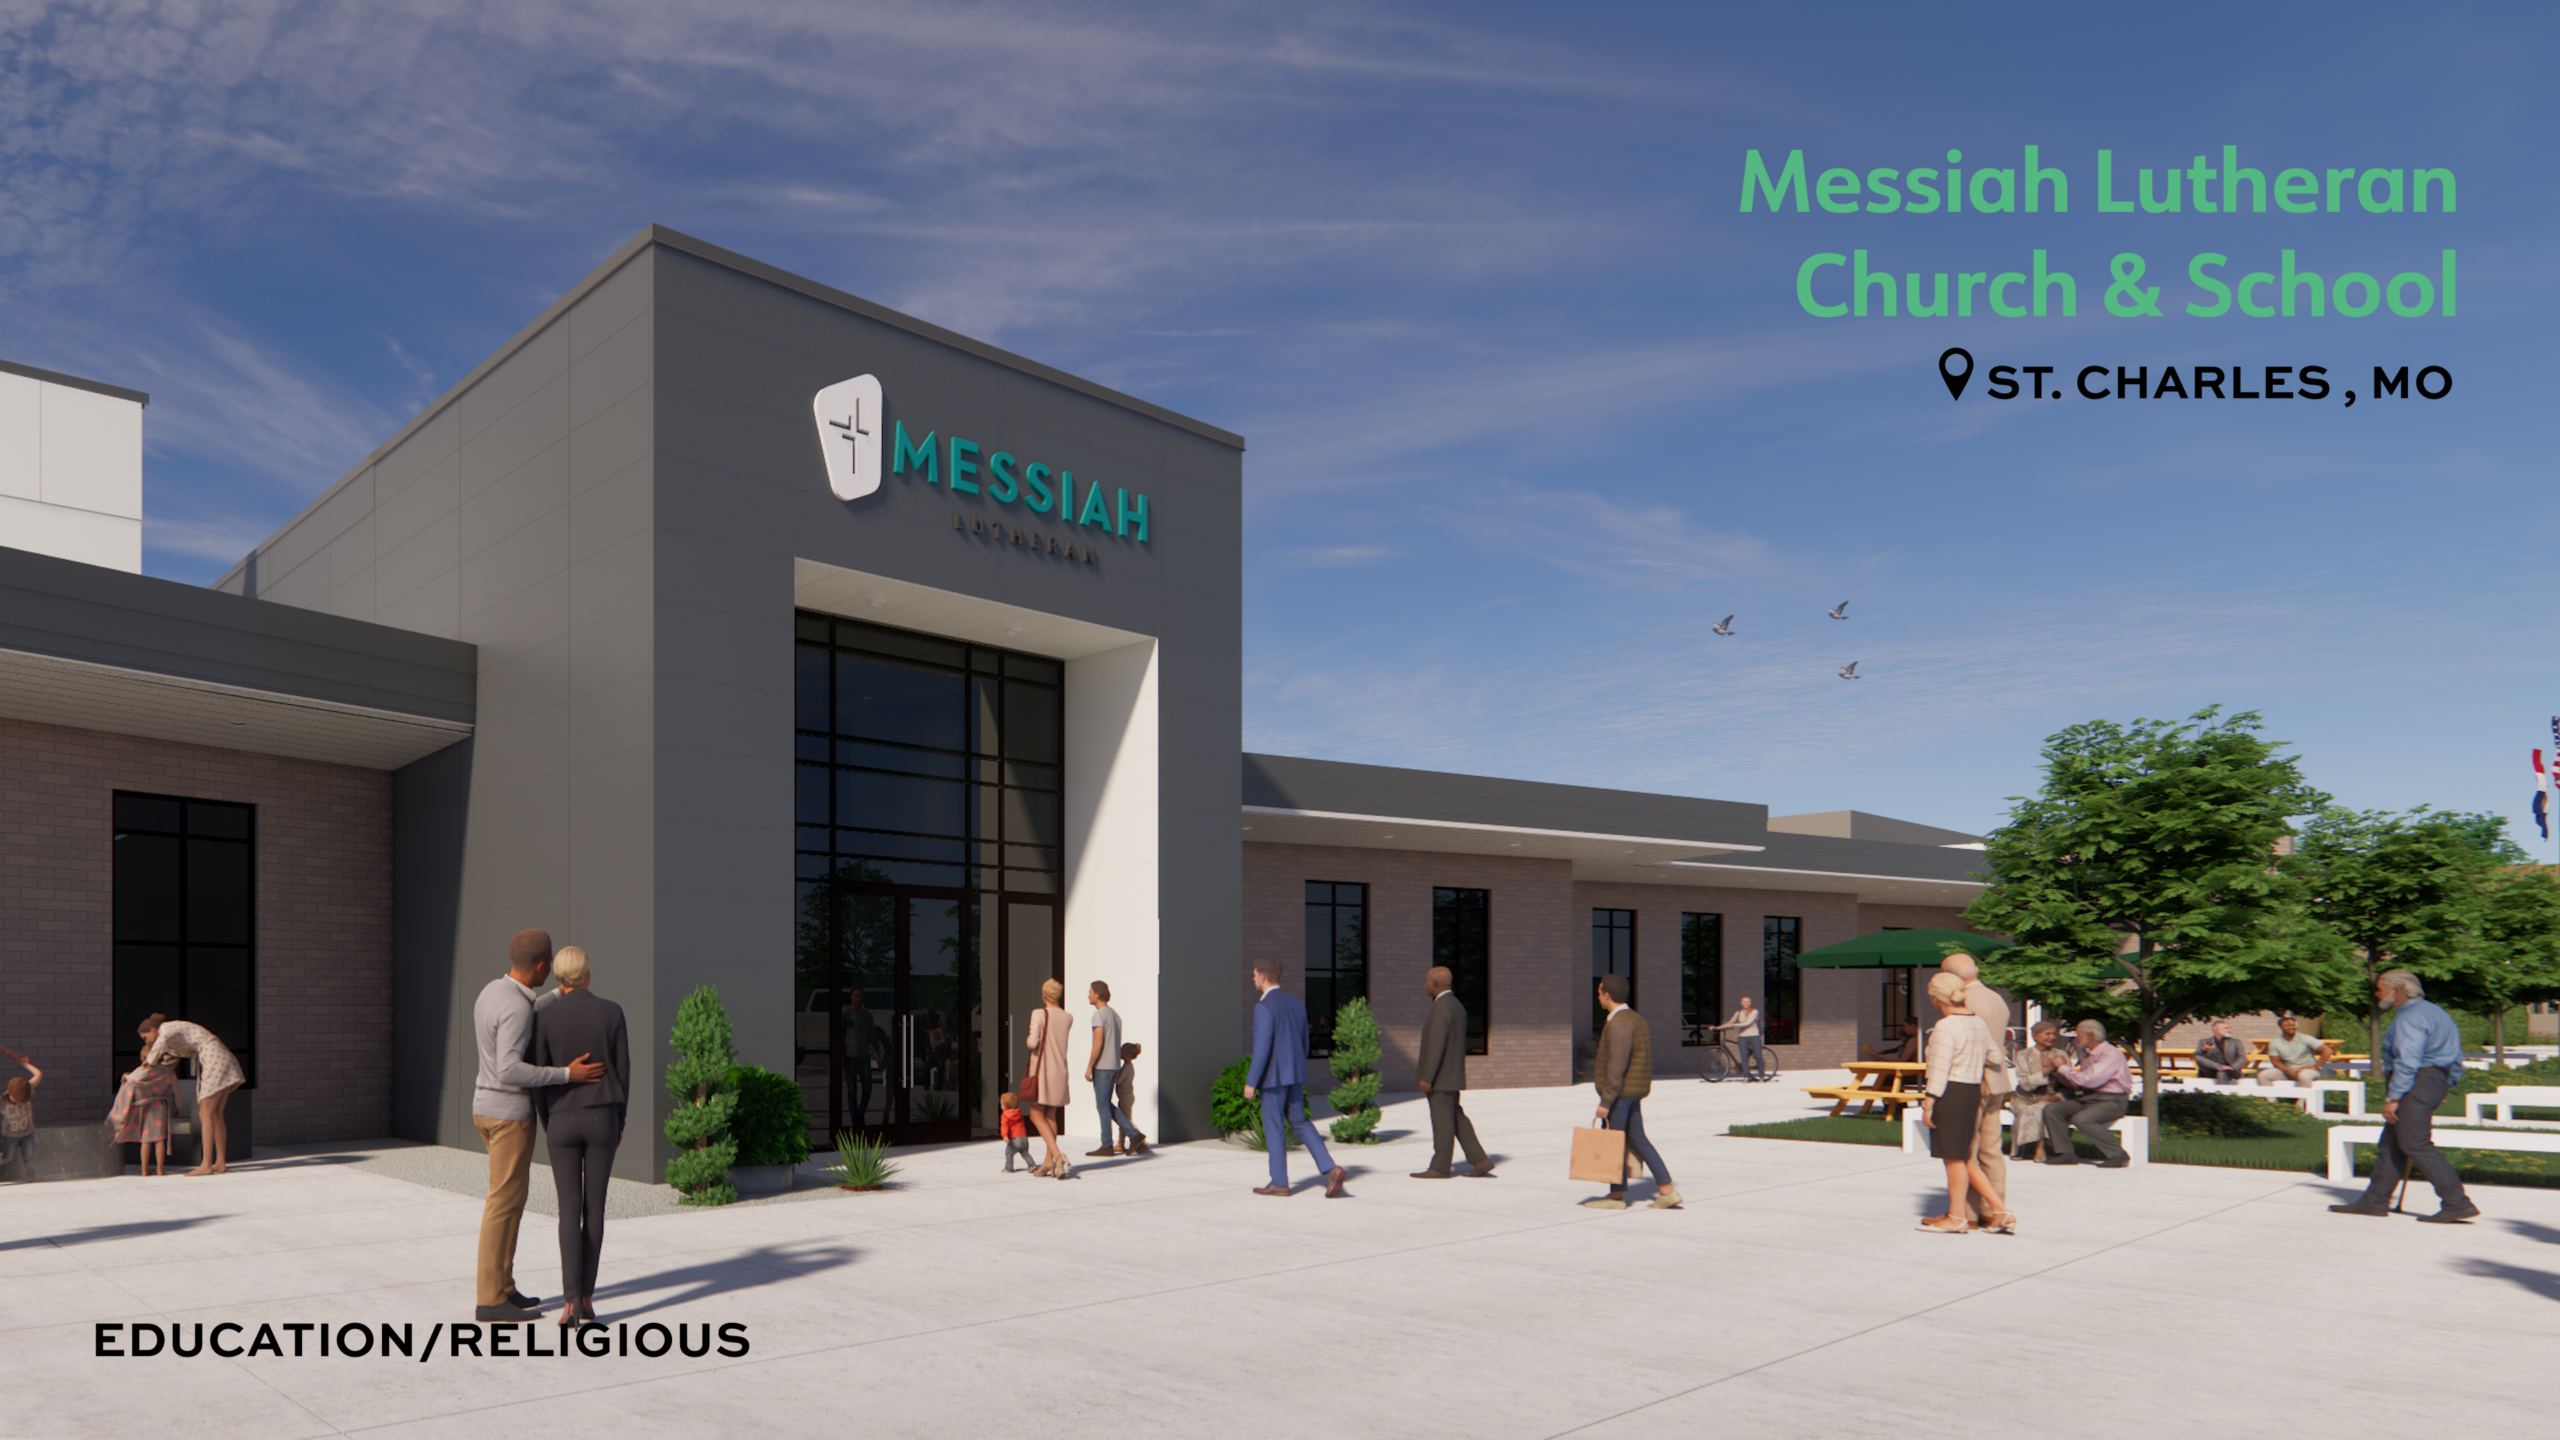
Inspired by the image of an open Bible, the building’s overall form reflects Scripture as the foundation of the congregation’s ministry. Every space was intentionally planned to support connection, from an 850-seat sanctuary and expanded children’s ministry areas to collaborative offices, gathering spaces, and outdoor amenities designed to bring people together.
The project’s impact extends beyond the new addition itself. By relocating church functions into the new
building, Messiah Lutheran School will be able to bring all K-8 students together on a single campus for the first time, creating a more connected experience for students, teachers, and families wile opening the door for continued growth.
Although the project is still in the design phase, the vision is already clear: create a campus that serves
today’s congregation while preparing for the generations that will call Messiah St. Charles home in the
years ahead.
Share this Article