Messiah Lutheran
St. Charles, Missouri
The Challenge
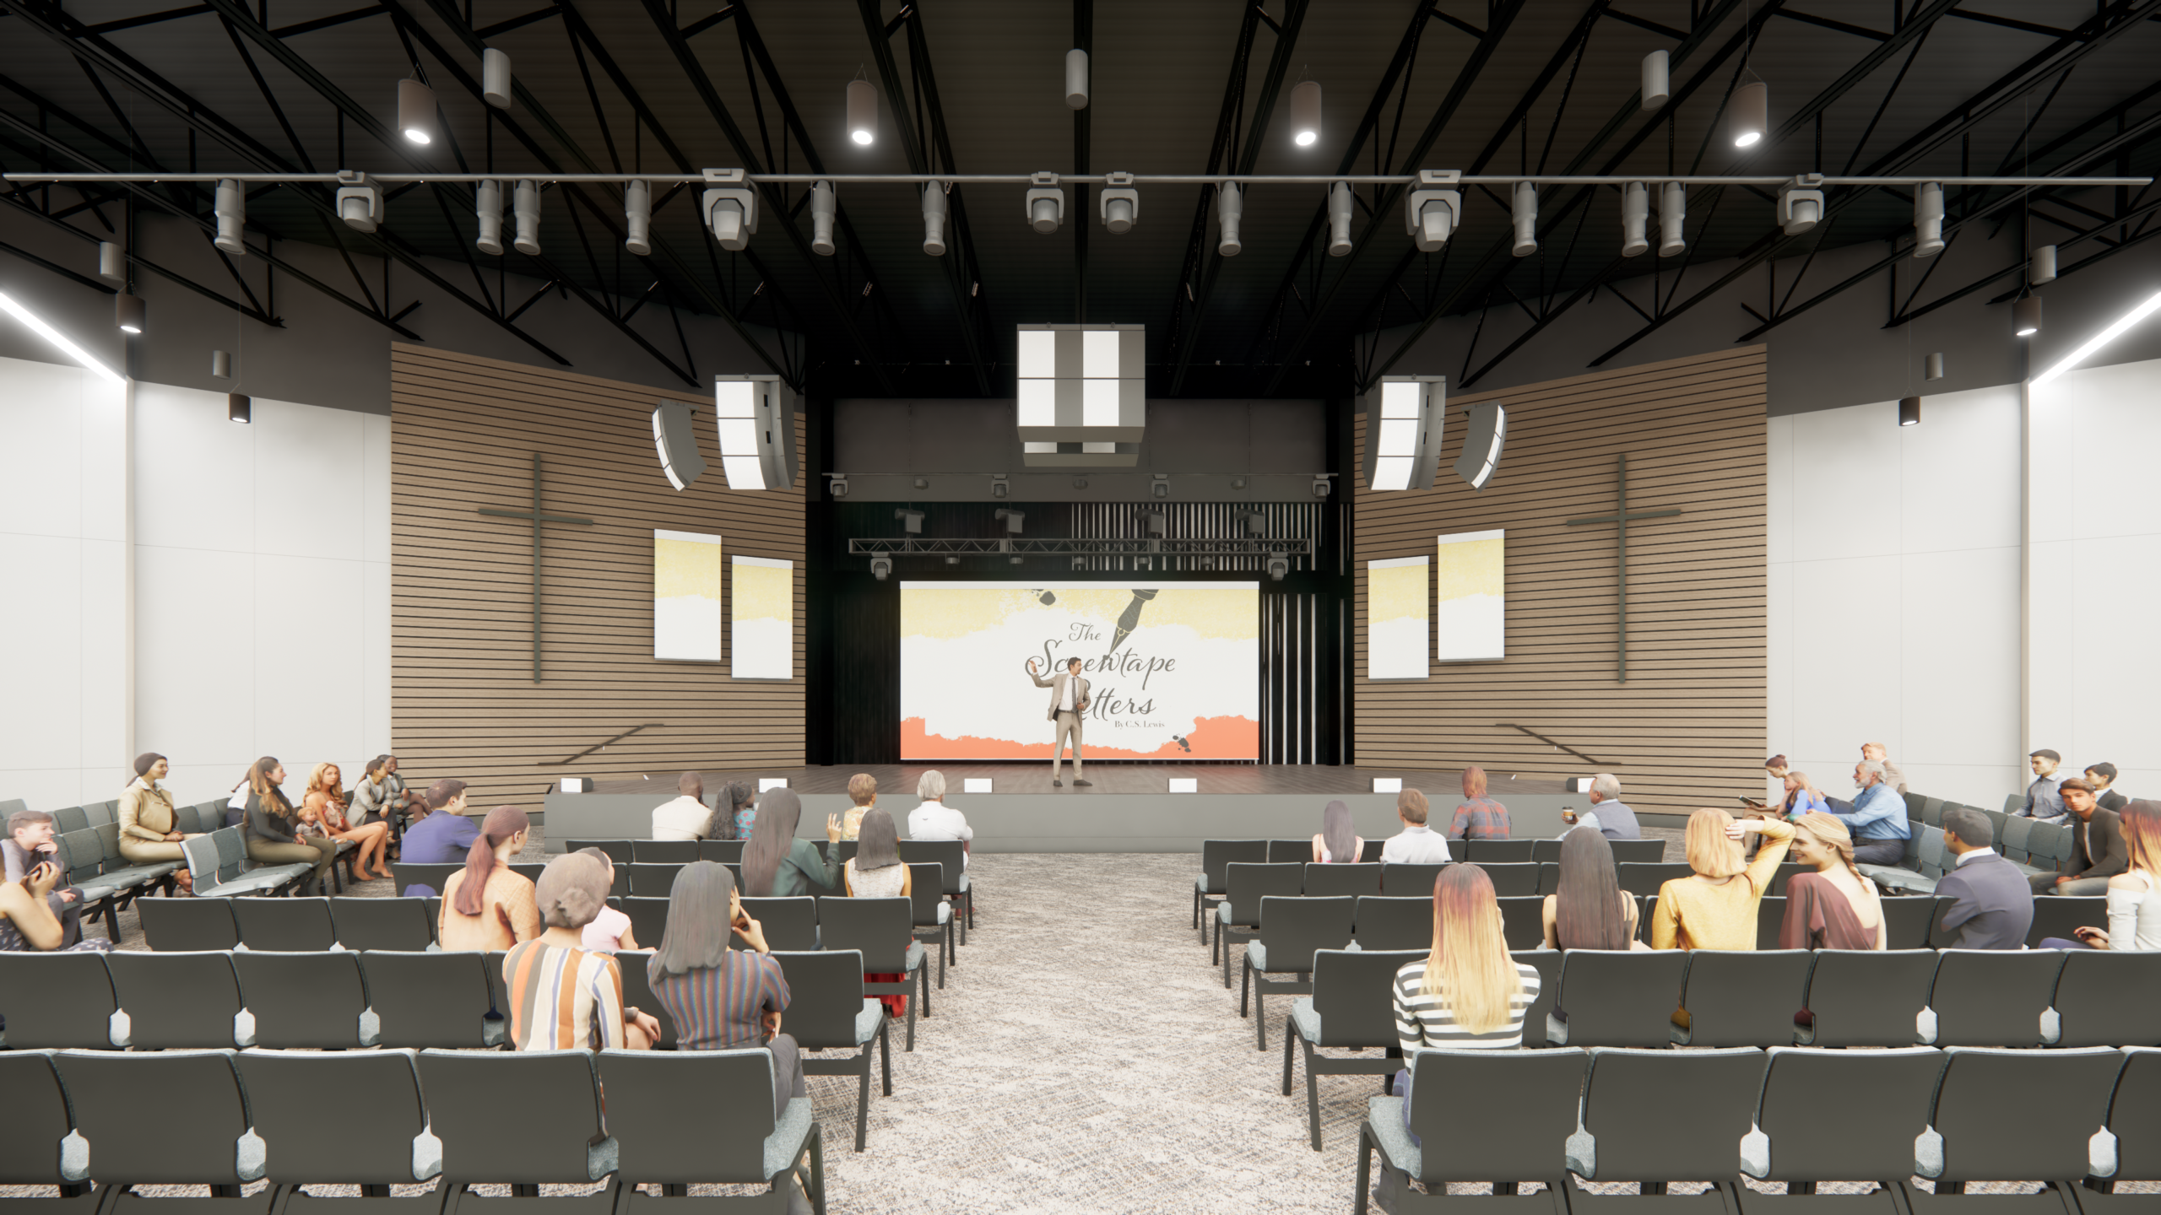
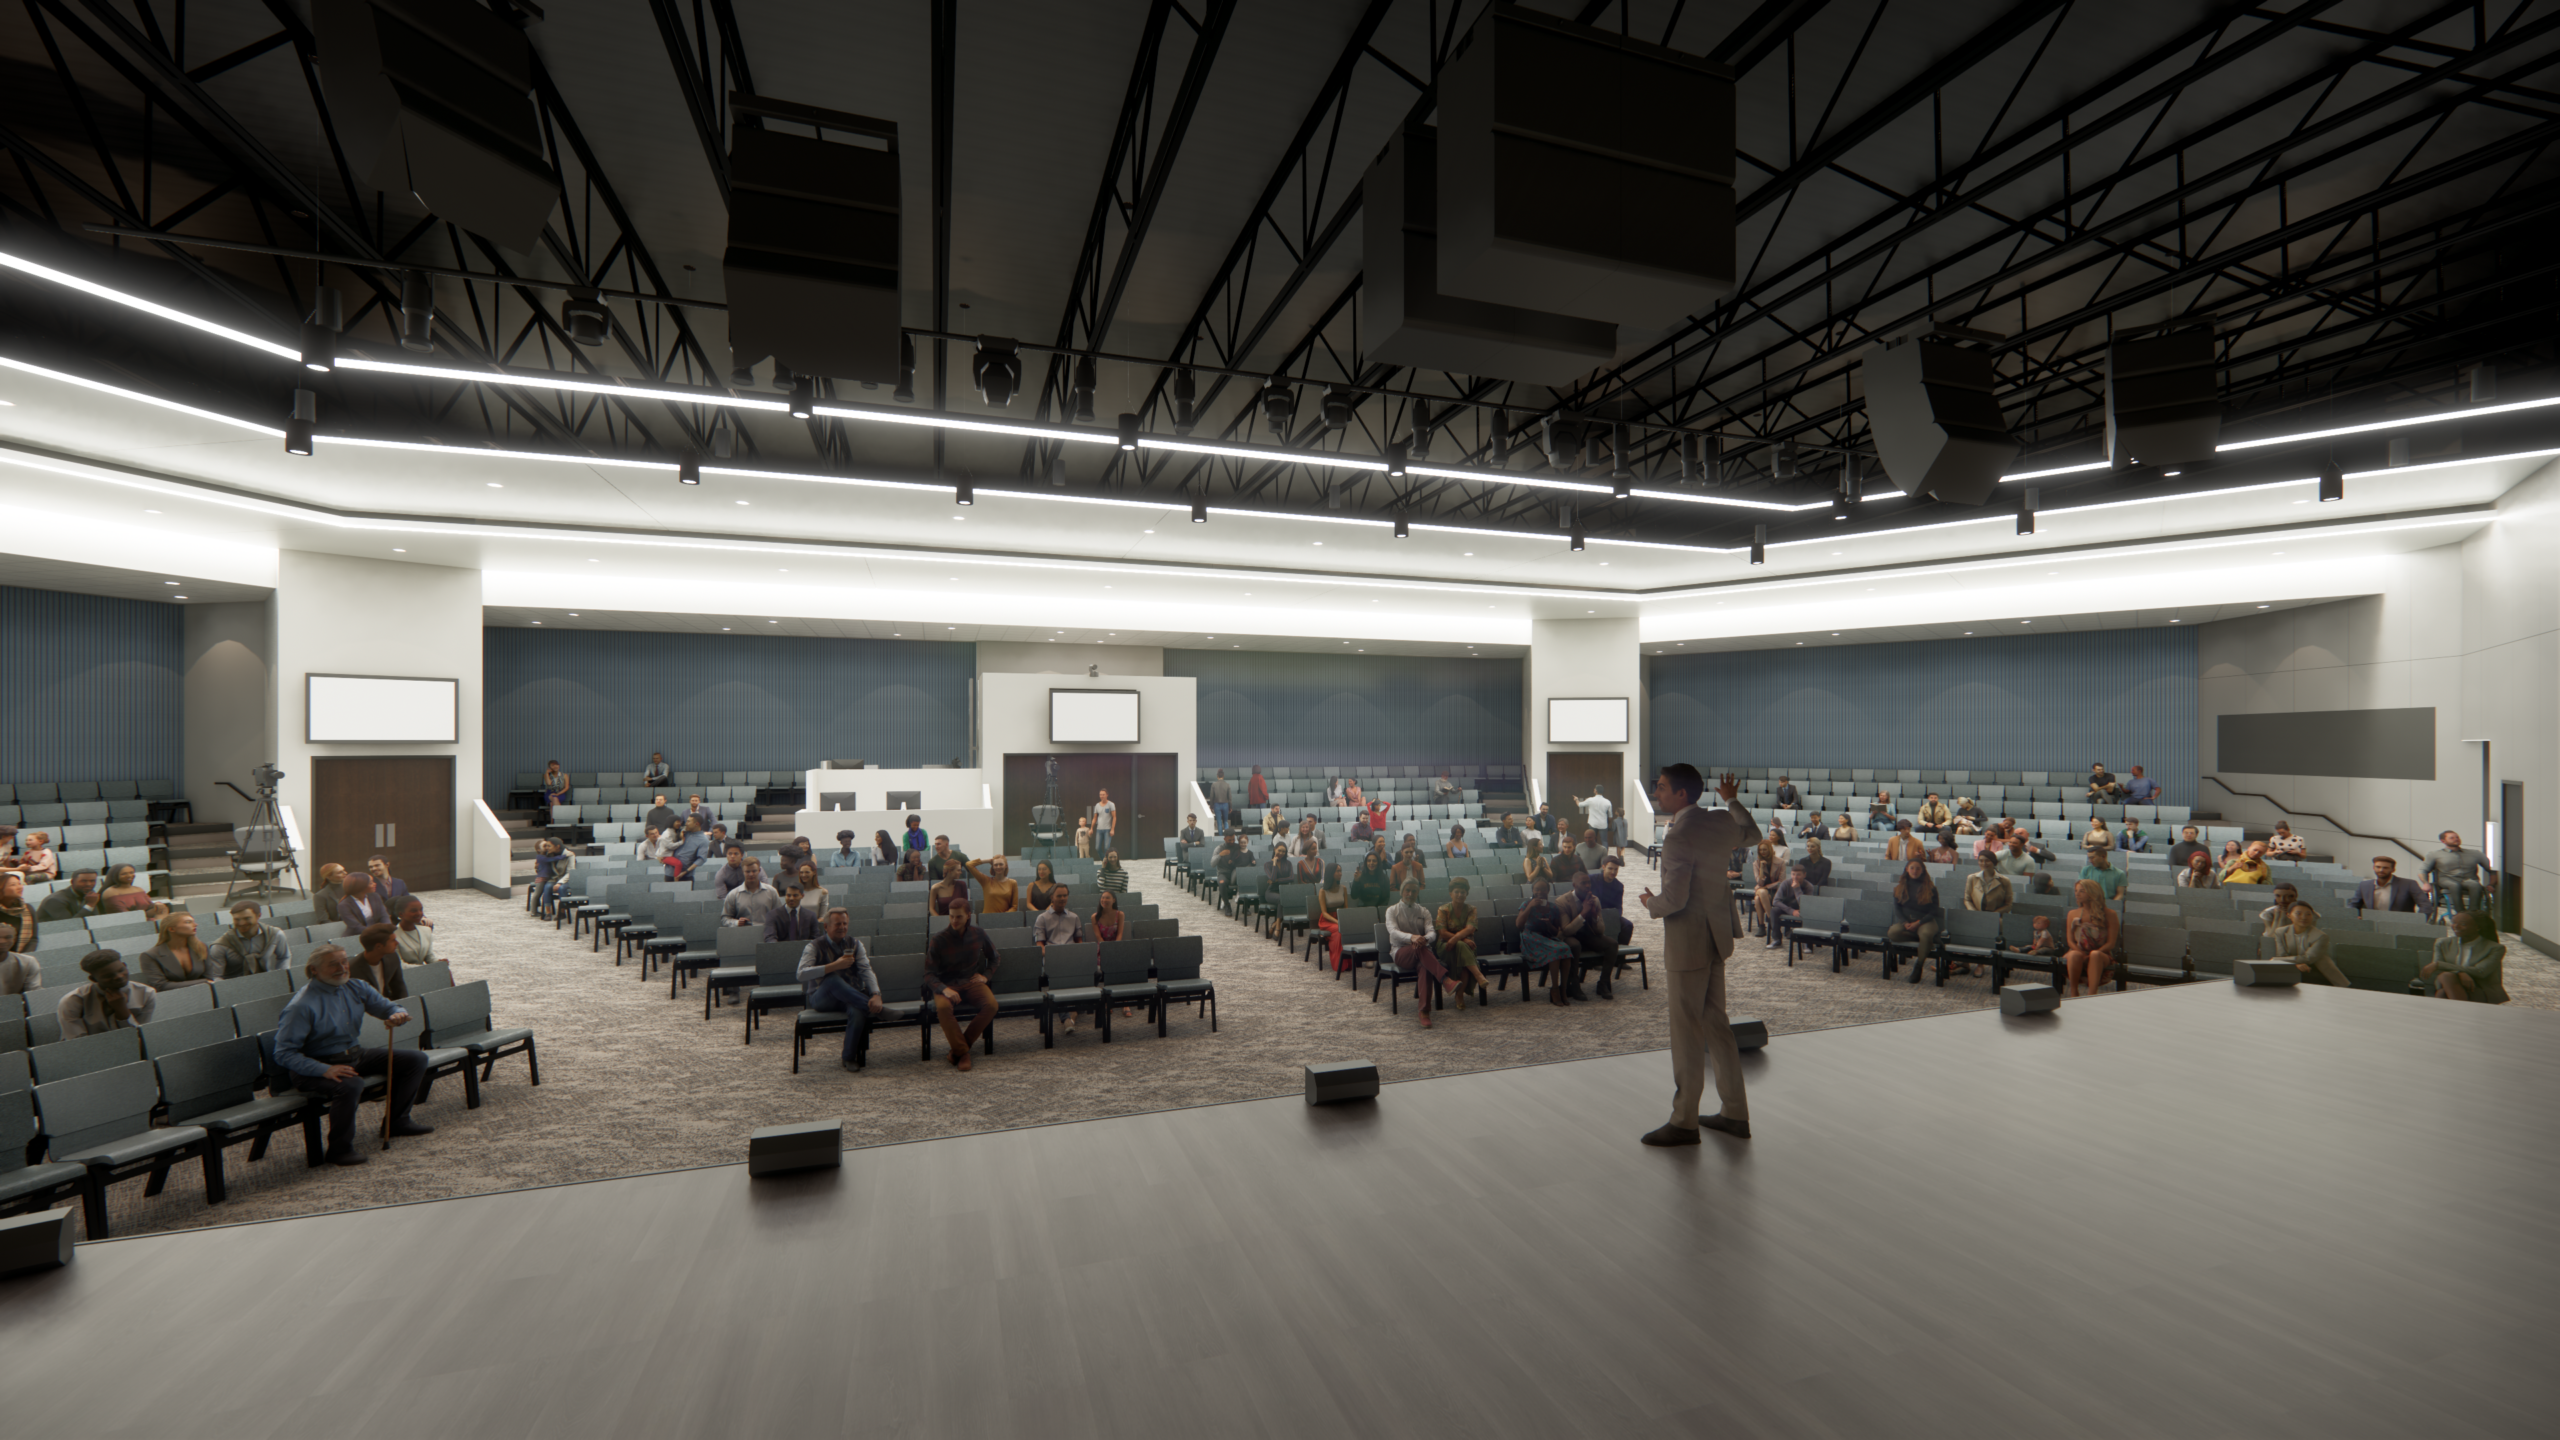
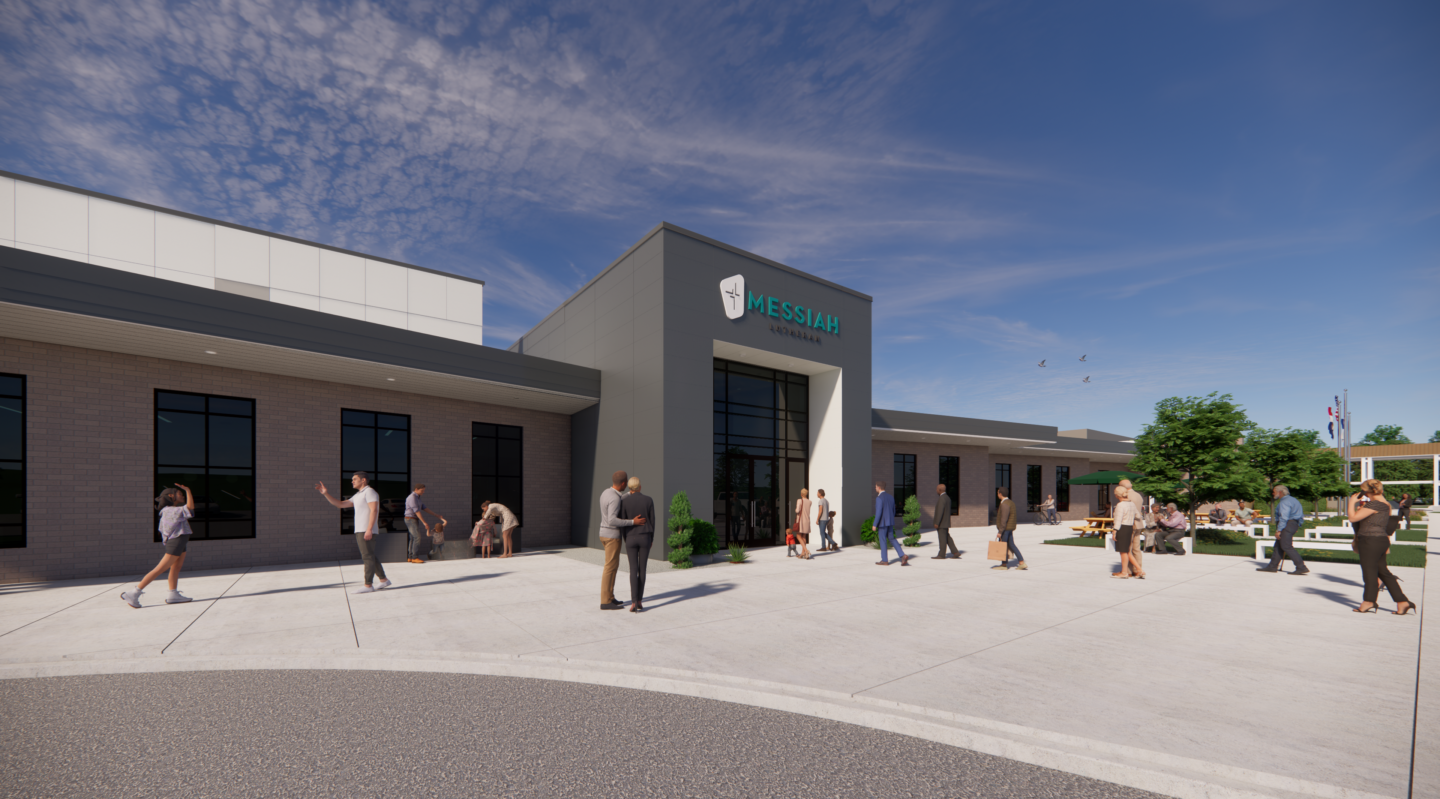
The vision for Messiah St. Charles extended beyond constructing a larger building. The church and school needed a campus that could better connect worship, education, children’s ministries, and staff while creating room for future growth. The challenge was to create an environment that reflected the congregation’s mission while providing flexibility for the future.
The Solution
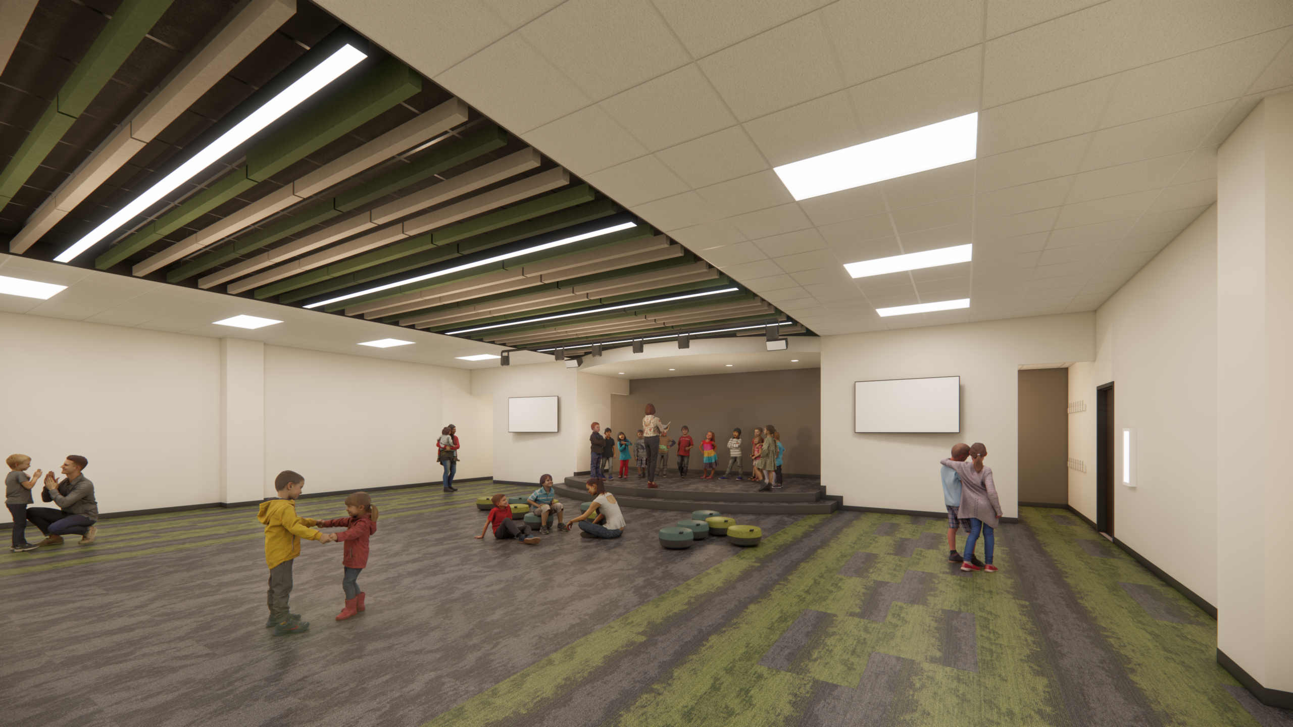
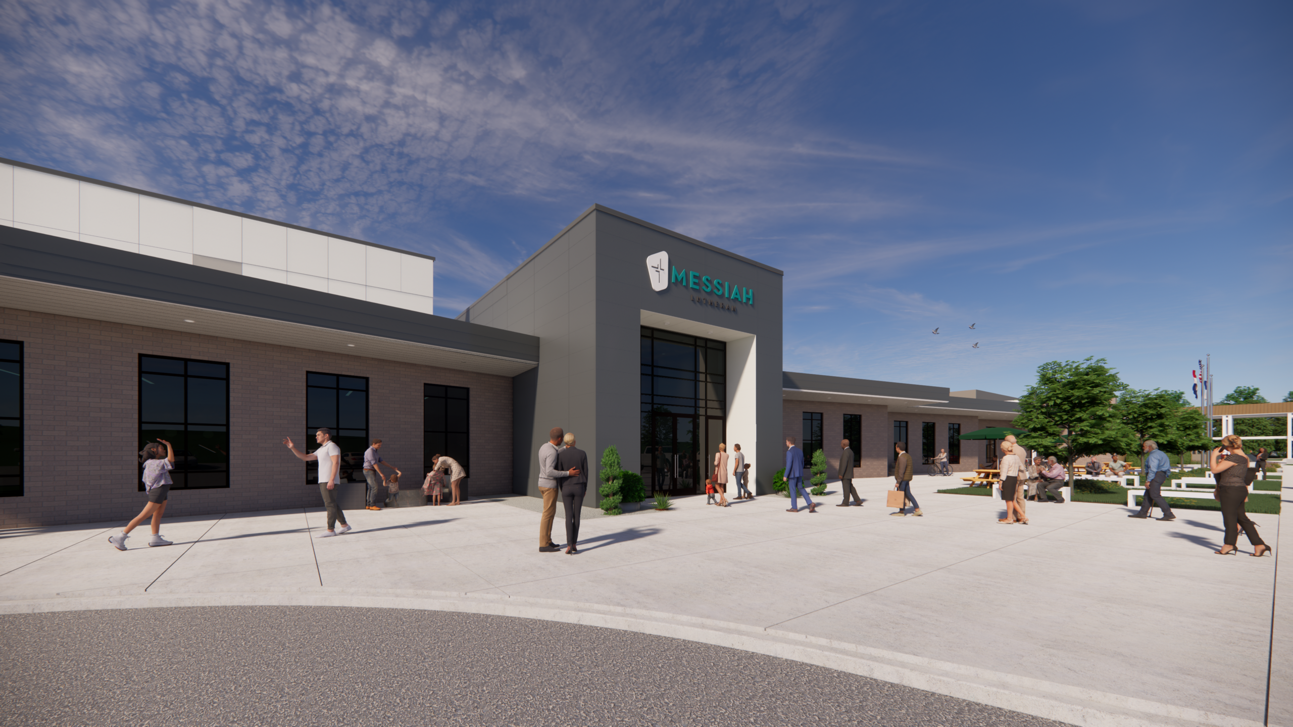
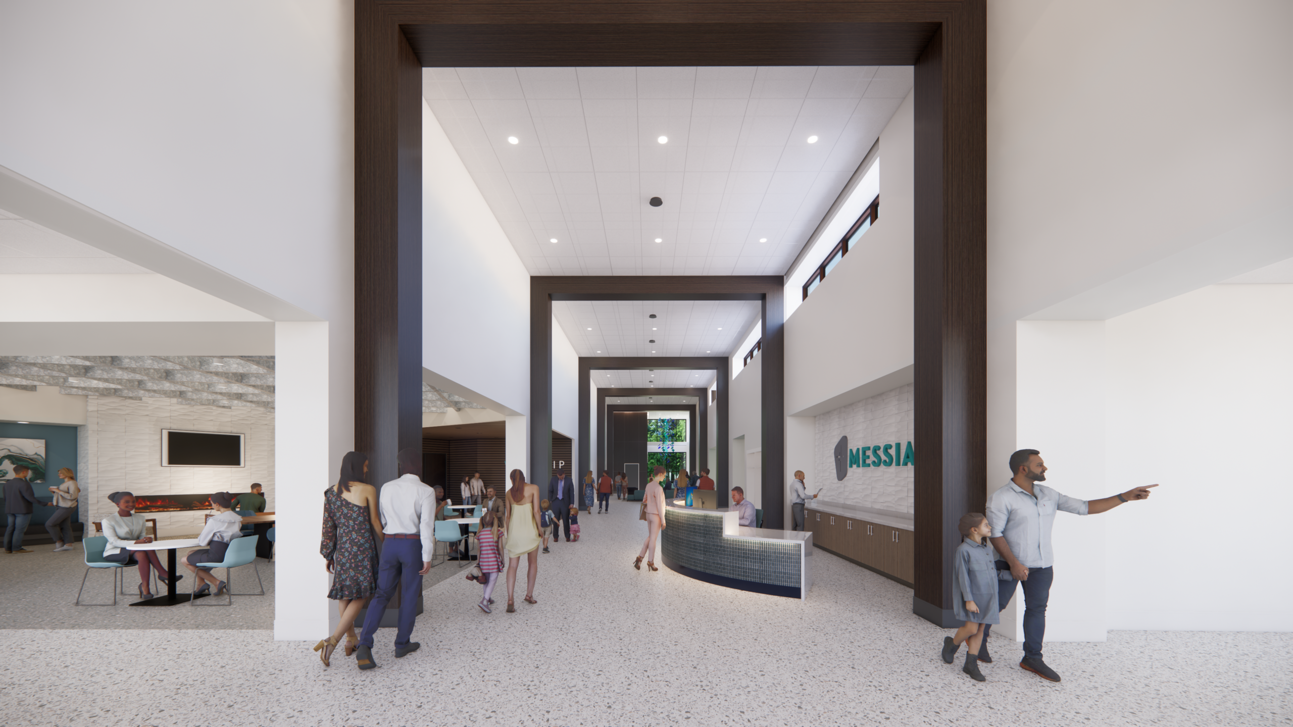
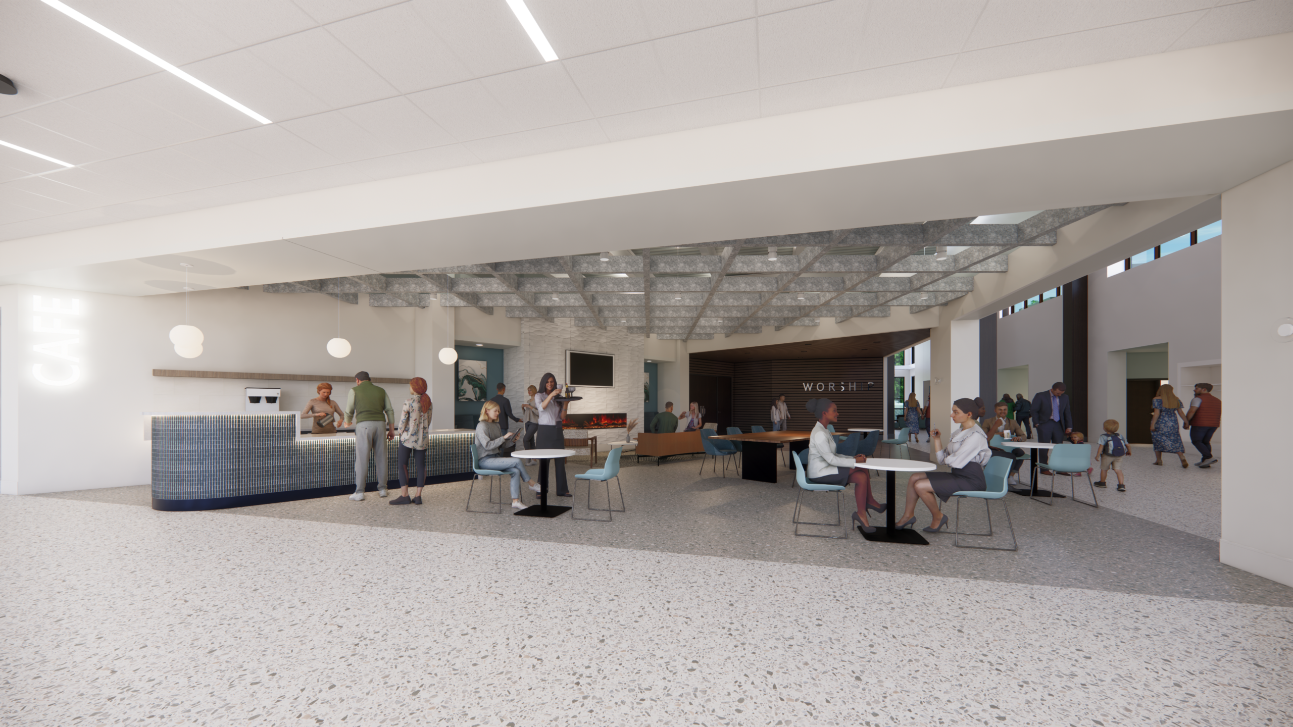
Working closely with Messiah St. Charles, M+H Architects transformed that vision into a long-term campus plan through programming, master planning, and collaborative design. The resulting 43,900 SF addition brings worship, children’s ministries, and church offices together under one roof while creating welcoming gathering spaces that encourage connection. Inspired by the form of an open Bible, the design reflects the church’s mission while providing room for future growth. By relocating church functions into the new facility, Messiah Lutheran School will be able to consolidate all K–8 students onto a single campus, creating a more connected experience for students, teachers, and families while opening the door for continued growth.
Size & Specs
- 43,900 SF
- Addition
- Design-Build
Services
- Immersive Design
- Architecture + Interior Design
- Schematic Design
- Construction Drawings
- Construction Administration